How Many Gym Floor Tiles Do I Need?
Quick answer
Each 1 m × 1 m tile covers 1 m², so you need your floor area in square metres, rounded up to a whole tile: 12 tiles for a 3 × 4 m room and 13 for a 2.5 × 5 m room. Then allow extra for cuts at uneven walls, around obstacles and in rooms that aren't whole or half metres.

You need one tile for every square metre of floor. Each of our rubber gym tiles is 1 m × 1 m, so multiply the room's length by its width in metres and round up to a whole tile: a 3 × 4 m room takes 12 tiles and a 2.5 × 5 m room takes 13. Then allow extra for cuts at uneven walls, around obstacles and in rooms that aren't whole or half metres. The gym flooring calculator does the sum and shows the bulk discount at your quantity, and the gym floor planner draws your room with the tiles in a brick pattern and your kit to scale.
We sell these tiles in five thicknesses, in black or white fleck.
How do I work out how many tiles I need?
Multiply the length of the floor by its width in metres, then round up to the next whole number. That is the fewest tiles that will cover the floor, and it assumes every cut piece gets used. A 3.4 × 4.2 m room is 14.28 m², so it needs at least 15 tiles before any allowance for cuts.
- Measure the length and width in metres (see the next section).
- Multiply them to get the area in m².
- Round up to a whole tile. That is your minimum.
- Add an allowance for cuts (see Do I need extra tiles for cuts?).
- Check which bulk discount tier the total reaches.
The tiles are only made as 1 m squares. We can't supply other sizes or cut tiles for you, so any edge pieces are cut on site with a sharp knife and a straight edge. The laying guide shows how.
How do I measure the room?
Measure the floor at skirting level along each wall, at two or three points per wall, and use the longest figure in each direction. Walls aren't always straight or square, and the longest measurement makes sure your last row reaches the wall. Work in metres to the centimetre, for example 3.42 m rather than "about three and a half".
- Include the recesses you want covered. Measure into door reveals, alcoves and bay windows if the floor will run into them.
- Note anything fixed to the floor. A boiler, pipework, a pillar or a fitted unit means cutting tiles around it.
- Measured in feet? Multiply feet by 0.3048 to get metres. A 10 × 12 ft room is about 3.05 × 3.66 m, or 11.15 m², so at least 12 tiles.
- Don't assume the tiles are exactly 1 m. Each tile is a nominal 1 m × 1 m and varies slightly in size, which matters at the walls (see cuts).
What about L-shaped or uneven rooms?
Split the floor into rectangles, add their areas together and round up. An L-shaped room made of a 4 × 3 m main area and a 2 × 1.5 m alcove is 12 m² + 3 m² = 15 m², so at least 15 tiles. In the calculator, choose "I know my area" and enter the total.
- Angled walls and bay windows. Measure to the deepest point and count the rectangle that encloses the shape. Every tile along the angle has to be cut, so counting the full rectangle is the safe way to estimate.
- Small obstacles. Don't subtract a pillar, pipework or a boiler: you still need the whole tile, cut around it.
- Large fixed features. For a chimney breast or a fitted unit that takes up real floor space, measure the floor around it as separate rectangles instead.
The brick pattern runs across the whole floor, alcove included, so expect cut pieces at inside corners as well as at the walls.
How does the brick pattern change the count?
In a room measured in whole or half metres, it doesn't. We recommend a brick (running bond) pattern, with each row offset by half a tile. That puts a half tile at each end of every other row, and both halves of a cut tile get used, so a 3 × 4 m room still takes exactly 12 tiles.
Take that 3 × 4 m room with the rows running along the 4 m walls. If the first and third rows are whole tiles, each takes four. The middle row takes three whole tiles and two halves, and the two halves come from one tile. That makes 12 tiles, and only one of them is cut.
A half-metre dimension works the same way. A 2.5 × 5 m room has two full-width rows along the 5 m wall and a half-width row beside them, and that row is made of half tiles too. The pieces add up to 12.5 m², which is 13 tiles with one half tile left over.
The staggered layout also helps hide the small size differences between tiles, which is why we recommend it over lining the tiles up in a grid.
Do I need extra tiles for cuts?
Usually, yes. Rounding up the area only works if every cut piece gets used, and real rooms don't always allow that. Walls aren't always straight or square, the tiles vary slightly in size, and rooms that aren't whole or half metres leave strips and offcuts that don't pair up. How much extra you need depends on your room.
- Tile size. 15mm to 40mm tiles measure about 990mm to 1010mm, and 10mm tiles about 985mm to 1015mm. Five 20mm tiles in a row can therefore measure anywhere from about 4.95 m to 5.05 m, so even a 5 m wall may need a trimmed tile or a thin strip at the end.
- Edge strips. A room 3.4 m wide takes three full rows and a 40cm strip along one wall, or a strip along each wall if you work out from the centre. A strip less than half a tile wide comes two to a tile. A wider strip takes a whole tile each, and its offcut only helps if another narrow strip is needed somewhere else.
- Row ends. In a brick pattern the pieces at the ends of each row change from row to row. Two pieces that together are shorter than a tile can come from one tile; any piece that can't be paired takes a whole tile.
- Obstacles. Each pillar, pipe or boiler means cutting a tile around it.
So take the area, rounded up, as your minimum, then add an allowance for cuts. The calculator has an optional tick-box that adds an allowance for cuts and spares and shows it as a separate line. If your room is awkward, contact us with a sketch and your measurements and we'll help with the layout.
Before cutting anything, dry lay the floor: put the whole tiles down, rotate or swap them to tighten the joints, and leave the perimeter cuts until last. Then you know exactly which edge pieces you need.
How many tiles do common room sizes take?
On paper, a room measured in whole or half metres takes its area in tiles, rounded up. The table gives the count for common sizes and the bulk discount that count reaches. Add your allowance for cuts on top; any tiles you add count towards the discount too.
| Room (metres) | Floor area | Tiles before cuts | Bulk discount |
|---|---|---|---|
| 2 × 3 | 6 m² | 6 | None (starts at 10 tiles) |
| 3 × 3 | 9 m² | 9 | None (starts at 10 tiles) |
| 3 × 4 | 12 m² | 12 | 5% |
| 2.5 × 5 | 12.5 m² | 13 | 5% |
| 4 × 4 | 16 m² | 16 | 5% |
| 5 × 5 | 25 m² | 25 | 10% |
| 6 × 6 | 36 m² | 36 | 10% |
Some online calculators add a percentage to the area and present the total as what the room needs, so a 5 × 5 m room comes out at 28 tiles. It takes 25 to cover; anything beyond that is your allowance for cuts and spares. A percentage also can't see where your cuts fall: a 4.9 × 5.1 m room has almost the same area as a 5 × 5 m room, but it needs cut pieces along two walls, where the 5 × 5 m room needs none on paper. Our calculator shows the tiles for your area and any allowance on separate lines, so you can see both.
For example single and double garage sizes, see the garage gym flooring guide. If you haven't chosen a thickness yet, how thick gym flooring should be sets out what each one is for.
Products in this guide
-

Rubber Gym Flooring Mats (1m x 1m)
£17.99
£14.99 ex. VATSale priceFrom £17.99
Regular price
£14.99 ex. VAT£32.00
£26.67 ex. VATUnit price -

White Fleck Rubber Gym Flooring Mats (1m x 1m)
£18.99
£15.83 ex. VATSale priceFrom £18.99
Regular price
£15.83 ex. VAT£32.00
£26.67 ex. VATUnit price -

Gym Flooring Tile Interlocking Connectors
£0.99
£0.83 ex. VATSale priceFrom £0.99
Regular price
£0.83 ex. VAT
£0.00 ex. VATUnit price -
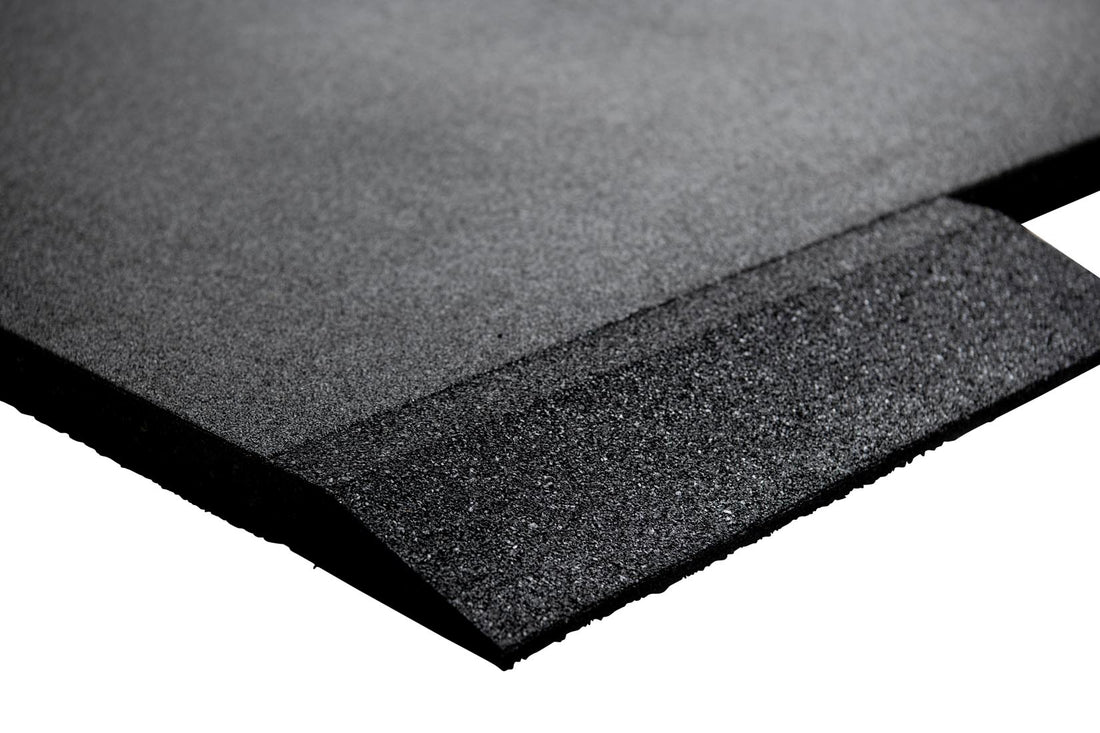
Rubber Gym Flooring Edge Ramps
£9.99
£8.33 ex. VATSale priceFrom £9.99
Regular price
£8.33 ex. VAT
£0.00 ex. VATUnit price


How much will the tiles weigh, and will they come on a pallet?
Multiply your tile count by the weight of one tile: about 9.5kg for 10mm, 13.5kg for 15mm, 17.5kg for 20mm, 26kg for 30mm and 34kg for 40mm. An order over 100kg comes on a pallet, and that happens quickly: 11 tiles of 10mm, 8 of 15mm, 6 of 20mm, 4 of 30mm or 3 of 40mm already pass 100kg.
Approximate weight of the tiles alone. Everything over 100kg is a pallet delivery; only the three marked "parcel" stay under it.
| Room (tiles) | 10mm | 15mm | 20mm | 30mm | 40mm |
|---|---|---|---|---|---|
| One tile | 9.5kg | 13.5kg | 17.5kg | 26kg | 34kg |
| 2 × 3 m (6) | 57kg, parcel | 81kg, parcel | 105kg | 156kg | 204kg |
| 3 × 3 m (9) | 86kg, parcel | 122kg | 158kg | 234kg | 306kg |
| 3 × 4 m (12) | 114kg | 162kg | 210kg | 312kg | 408kg |
| 2.5 × 5 m (13) | 124kg | 176kg | 228kg | 338kg | 442kg |
| 4 × 4 m (16) | 152kg | 216kg | 280kg | 416kg | 544kg |
| 5 × 5 m (25) | 238kg | 338kg | 438kg | 650kg | 850kg |
| 6 × 6 m (36) | 342kg | 486kg | 630kg | 936kg | 1,224kg |

What delivery costs. UK mainland orders over £300 are delivered free. On orders under £300 the charge is made once per order, by total weight: £7.99 up to 20kg, £13.99 up to 40kg, £19.99 up to 60kg, £25.99 up to 80kg, £31.99 up to 100kg, and £59.99 for a pallet over 100kg. Connectors, ramps and adhesive count towards the weight. The delivery cost for your order is shown under the Add to basket button on our flooring pages.
How a pallet arrives. Pallets come on a rigid lorry with a tail-lift and are unloaded to the kerbside only, onto a solid surface. The driver can't take them over gravel, up steps or indoors, and someone must be there to receive the delivery. If a large lorry can't reach you, tell us when you order and we'll ask the courier for a smaller 7.5-tonne vehicle. Plan how you'll carry the tiles from the kerb: 25 tiles of 20mm is about 438kg, moved one 17.5kg tile at a time.
When it arrives. Orders placed before 8am on a working day are dispatched that day, and orders after 8am the next working day. Parcels typically arrive the next working day after dispatch and pallets in 2 working days. The Scottish Highlands, islands and Northern Ireland take around 5 working days. These are courier estimates and can't be guaranteed. Full terms are on the delivery information page.
Which bulk discount will I get?
Bulk discounts are applied automatically by the number of tiles in your order: 5% off from 10 tiles, 10% from 25, 15% from 50, 20% from 100 and 25% from 200. Tiles of different thicknesses and colours count together, and there are no codes to enter. The calculator shows the discount at your quantity.
If your count lands just below a tier, compare the total at the next tier in the calculator before you order. The tiles you add for cuts count towards it.
What else should I order with the tiles?
The calculator counts tiles only. It doesn't include connectors, edge ramps, corners or adhesive, so add those separately. Connectors fit 20mm, 30mm and 40mm tiles. Edge ramps finish open edges and doorways. Adhesive secures open edges, and it is how you add restraint to 10mm and 15mm tiles, which don't take connectors.
- Connectors fit 20mm, 30mm and 40mm tiles only. Allow about 3–4 per tile, depending on the layout: 36 to 48 for a 12-tile floor.
- Edge ramps are 500mm long and made for 15mm, 20mm, 30mm and 40mm tiles. Match the ramp to your tile thickness; there is no 10mm ramp. Divide each open edge by 0.5 m: a 4 m open side takes 8 ramps.
- Rubber floor adhesive is for perimeter tiles, edge ramps and open edges. Tiles laid wall to wall on a clean, dry, level floor stay in place under their own weight.
- A sample first, if you want to see the thickness and finish. Samples are 10cm × 10cm squares in the thickness and finish you choose; the sample is free and you pay £7.99 postage.
Browse all thicknesses and finishes in the rubber gym flooring collection.
About this guide
We wrote this guide from the published specification of our 1 m × 1 m rubber gym tiles (size, weight per tile and size tolerance, as listed on the product page), our current delivery charges and bulk discount tiers, and the questions customers send us about quantities, cuts and layouts. The tile counts and weights in the tables are our own arithmetic from those published figures; weights are approximate, as they are on the product page. For the wider buying decision, see our rubber gym flooring buying guide.
Written by the Equipped Gym Team. Last reviewed: 9 October 2026.