Turning A Garage Into A Home Gym: A UK Planning Guide
Quick answer
Measure the garage first, including the lowest point overhead and the door, then plan zones, lay the floor and buy kit that fits. As examples, a 2.5 × 5 m single garage takes 13 of our 1 m floor tiles and a 5 × 5 m double takes 25; racks and rigs come from elsewhere, because we don't sell them.

Plan a garage gym in four steps: measure the space, including the lowest point overhead and how the door opens; mark out zones for the kit you'll use; lay the floor; then buy equipment that fits. As examples, a 2.5 × 5 m single garage takes 13 of our 1 m rubber floor tiles before cuts, and a 5 × 5 m double garage takes 25.
We sell the flooring, dumbbells, benches, kettlebells, bars and plates in this guide. We don't sell squat racks, power racks or rigs, so if you need one, it comes from another supplier.
How do I measure a garage for a gym?
Measure six things: the floor along each wall, whether it's level, the lowest point overhead where you'll train, the space the door takes when it's open, the gap under the door when it's closed, and anything that sticks out. Draw them on a sketch, with the sockets marked. Every later decision, from the tile count to where a barbell can go, comes from these numbers.
| What to measure | How | Why it matters |
|---|---|---|
| Floor length and width | Along each wall at floor level. If the walls aren't parallel, use the longer figure | The tile count, and whether a bar fits across the garage or only along it |
| Whether the floor is level | A long spirit level or a straight edge across the slab, including towards the door | Our tiles need a level floor. If the slab slopes, ask us before ordering |
| The lowest point overhead | From the floor to the lowest beam, joist, light or door part above where you'll train | Overhead lifts (see ceiling height) |
| The door when open | Up-and-over and sectional doors sit under the ceiling when open; a roller door rolls into a box above the opening. Measure under the open door and its tracks | It can lower the headroom near the front of the garage |
| The door when closed | Whether it closes onto the slab, and the gap under it | Our tiles raise the floor by 10mm to 40mm |
| Anything in the way | Piers, steps, pipes, meters, a boiler, the door into the house | Where kit can stand, and where floor tiles need cutting |
| Sockets | Where they are | Concept2 machines run their monitors on batteries, so a rower or bike doesn't need one. A fan, heater or speaker does |
How much room does each piece of kit need?
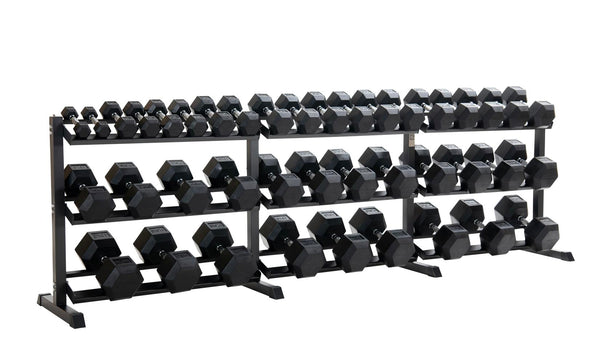
Start from the size on each product page, then leave room to use it. Our benches take 130 × 50cm (flat) or 143 × 71cm (adjustable). A 6-tier A-frame dumbbell rack stands on 59 × 36cm, and the 3-tier racks are 57cm deep and 111cm to 323cm long. A 7ft bar is 220cm long and a 6ft bar 183cm.
| Kit (our range) | Size from the product page | Floor it stands on, in 1 m tiles |
|---|---|---|
| Flat weight bench | 130 × 50cm, 44cm high | A 2 m × 1 m strip |
| Adjustable weight bench | 143 × 71cm, 51cm high | A 2 m × 1 m strip |
| 6-tier A-frame dumbbell rack | 59 × 36cm, 105cm high | 1 tile |
| 3-tier dumbbell rack | 111, 153, 217 or 323cm long, 57cm deep, 103cm high | A strip 2, 2, 3 or 4 m long |
| 7ft Olympic bar, 20kg | 220cm long | – |
| 6ft Olympic bar, 15kg | 183cm long | – |
| Bumper plates | 450mm across | – |
| Concept2 RowErg, standard legs | 244 × 61cm in use; stored upright in two pieces, about 84 × 64cm and 137cm high | 3 tiles in a row in use; 1 tile stored |
Check the bar against the width. In a garage 2.5 m wide (an example; measure yours), a 7ft bar laid across the width leaves 15cm at each end, which is little room to slide plates on and off. Turn it to run along the garage's length instead. A 6ft bar leaves 33.5cm at each end across the same width. Both bars have the same 131cm shaft between the sleeves. The 6ft bar's sleeves are shorter, 22.5cm against 41.5cm, so they hold fewer plates.

For every dumbbell set and rack size side by side, see hex dumbbell sets with racks: how to choose.
How should I lay out a single or double garage?
Put the kit you move least, such as a dumbbell rack, against the back wall, keep the middle clear for training, and leave the door end for kit you move or for the car and bikes. In a narrow garage, run a barbell along the length. The sizes below are examples, not standards, so work from your own measurements.
Example: a single garage, 2.5 m × 5 m
- Back wall. A 6-tier A-frame rack fits in a corner on one tile; a 111cm 3-tier rack takes 1.1 m of the 2.5 m wall.
- Middle. A bench in front of the rack, with room to sit and stand around it.
- Along the length. A barbell, if you'll use one, running front to back.
- Door end. A rower stored upright, or the bikes.
- Floor. 13 tiles cover the whole garage before cuts. Flooring only the back 3 m takes 8 tiles: three rows, each two whole tiles and a half, with the halves cut from two tiles.
Example: a double garage, 5 m × 5 m
- Half gym, half car or storage. One 2.5 × 5 m half takes 13 tiles, laid out like the single garage.
- Whole garage. 25 tiles. A barbell area running front to back in one half, with dumbbells and a bench in the other, keeps the bar away from the rack.
- Room for a 7ft bar across. At 5 m wide, a 7ft bar fits either way round.
If the car stays in
Plan the gym in the part of the garage the car doesn't use. We don't hold a vehicle-load rating for our tiles, so ask us before you plan a floor the car drives onto.
Why lay the floor first?
Because the floor's thickness affects the door, the headroom and where kit stands, and it's far easier to lay in an empty garage than around a loaded dumbbell rack. Choose the thickness for your heaviest training: 15mm is published for general home gyms and moderate dumbbell training, 20mm for heavier dumbbells and free-weight areas, 30mm for heavy strength training and 40mm for Olympic lifting.
- Door. The floor rises by the tile thickness, so check the door still closes, or stop the tiles short of it and finish the edge with ramps. See doors and open edges.
- Two thicknesses. You can lay a thicker area just where a barbell is used. The floor steps by the difference where they meet; see using different thicknesses in one room.
- The rest of the floor. Preparing the slab, tile counts and weights for single and double garages, and keeping the cost down are in our garage gym flooring guide.
How much ceiling height do I need for overhead lifts?
We can't give you one figure, because it depends on your reach and the kit, so measure it, taking both measurements from the bare slab. Stand where you'll lift, hold a broom handle overhead at full stretch, and measure from the floor to your hands. Add half a plate's diameter if a loaded bar will be overhead, and the tile thickness, then compare the total with the lowest point above that spot.
Worked example. Say your hands reach 2.15 m (an example; measure your own). With our 450mm bumper plates on the bar, the plates reach 225mm above your hands. On 30mm tiles:
2.15 m + 0.225 m + 0.03 m = 2.405 m
If a beam, light or the open door sits lower than 2.405 m above the slab where you stand, the plates won't clear it. Treat that total as the bare minimum, with no margin. With dumbbells or a kettlebell overhead, add the part of the weight that sits above your hand instead of the plate.
What about damp, cold and the garage door?
Sort out damp before the floor goes down, and treat warmth as a separate job. Our tiles are water resistant, not waterproof, and standing water shortens their life. We hold no tested thermal figures for them: they're made as gym flooring, not tested as insulation. Once the floor is down, check the garage door still closes over it.
- Damp. Find and deal with the cause first, including rain getting in under the door. The flooring warranty doesn't cover damage from moisture or damp beneath the tiles. Whether your slab needs damp-proofing, and how the tiles behave in an unheated garage through winter, need an answer for your garage: see questions to ask us before you order.
- Keep the kit dry. Our warranty doesn't cover dumbbells or kettlebells damaged by damp or outdoor storage, or barbell corrosion caused by sweat, chalk, moisture or unsuitable storage. Wipe chalk and sweat off a bar after use.
- New tiles. They can have a mild rubber smell, which fades once they're unpacked and the garage is aired.
- Converting. Making the garage a habitable room is building work: see the next section.
Do I need permission to turn my garage into a gym?
It depends on what you change, and we can't tell you for your house. The Planning Portal's guidance for England (checked 9 October 2026) says converting a garage, or part of one, into habitable space normally needs building regulations approval. Planning permission isn't usually needed if the work is internal and doesn't enlarge the building.
The same guidance warns that:
- some properties have had their permitted development rights for garage conversions removed, so check with your council first, particularly on a new housing development or in a conservation area;
- a planning condition, an Article 4 Direction or another restriction can apply;
- a listed building may need listed building consent.
Before any building work, ask your council's planning and building control teams. The Planning Portal's guidance is for England; elsewhere in the UK, check your own council's rules.
What should I buy first?
The floor first, then the kit for the training you already do, in the space your measurements allow. From our range, the core pieces are a hex dumbbell set with its rack, a bench, kettlebells, and a bar with plates. If you're not sure what you'll train with, a qualified trainer can help before you spend.
| Kit | Check before you buy | Where to look |
|---|---|---|
| Hex dumbbell set with rack | The heaviest pair, the steps between pairs, and the rack's footprint, from 59cm (A-frame) to 323cm (3-tier) | Dumbbell sets |
| Bench | Flat (130 × 50cm, 13kg) or adjustable (143 × 71cm, 30kg, with 7 backrest and 4 seat positions). Both are rated to 250kg, lifter plus load | Weight benches |
| Kettlebells | Sold singly, cast iron, 4kg to 40kg, colour-coded by weight | Kettlebells |
| Bar and plates | A 7ft (20kg) or 6ft (15kg) bar, both 50mm Olympic. Only bumper plates are designed to be dropped; tri-grip and cast iron plates aren't | Bars and bumper plates |
| Rower, bike or ski trainer | Concept2 machines are supplied direct from Concept2. The RowErg needs 244 × 61cm | Concept2 equipment |
Products in this guide
-

Rubber Gym Flooring Mats (1m x 1m)
From £17.99
£14.99 ex. VATSale priceFrom £17.99
Regular price
£14.99 ex. VAT£32.00
£26.67 ex. VATUnit price -

5kg-25kg Hex Dumbbell Set & 6-Tier Rack (6 Pairs)
£379.99
£316.66 ex. VATSale price£379.99
Regular price
£316.66 ex. VAT£395.00
£329.17 ex. VATUnit price -

2.5kg-30kg Hex Dumbbell Set & 3-Tier Rack (8 Pairs)
£549.99
£458.33 ex. VATSale price£549.99
Regular price
£458.33 ex. VAT£580.00
£483.33 ex. VATUnit price -

Flat Weight Bench
£78.99
£65.83 ex. VATSale price£78.99
Regular price
£65.83 ex. VAT
£0.00 ex. VATUnit price -

Adjustable Weight Bench
£189.99
£158.33 ex. VATSale price£189.99
Regular price
£158.33 ex. VAT
£0.00 ex. VATUnit price -

4kg-40kg Single Cast Iron Kettlebells
From £9.99
£8.33 ex. VATSale priceFrom £9.99
Regular price
£8.33 ex. VAT
£0.00 ex. VATUnit price


What would a garage gym cost? Two examples priced on 9 October 2026
Two example kits from our range, at prices on 9 October 2026: £683.84 for a dumbbell corner at the back of a single garage, and about £2,289 for a double garage floored throughout with a barbell and plates, dumbbells, a bench and a kettlebell. Prices change, so the product cards above show today's.
Example A: a dumbbell corner at the back of a 2.5 × 5 m single garage
| Item | Price on 9 October 2026 |
|---|---|
| 8 black 15mm floor tiles, covering 2.5 × 3 m (no bulk discount below 10 tiles) | £167.92 |
| 5 edge ramps, 15mm, along the open edge | £49.95 |
| 1 can of rubber floor adhesive for the ramps | £6.99 |
| 5kg–25kg hex dumbbell set with 6-tier rack (6 pairs) | £379.99 |
| Flat weight bench | £78.99 |
| Total, prices on 9 October 2026 | £683.84 |
Example B: a 5 × 5 m double garage with a barbell area
| Item | Price on 9 October 2026 |
|---|---|
| 25 black 30mm floor tiles, £849.75 before the automatic 10% bulk discount | £764.77 |
| 10 edge ramps, 30mm, across the door end | £169.90 |
| 2 cans of rubber floor adhesive for the ramps | £13.98 |
| 150kg colour bumper plate set with 7ft Olympic bar and collars | £560.00 |
| 2.5kg–30kg hex dumbbell set with 111cm 3-tier rack (8 pairs) | £549.99 |
| Adjustable weight bench | £189.99 |
| 16kg kettlebell | £39.99 |
| Total, prices on 9 October 2026 | £2,288.62 |
- Delivery. Both orders are over £300, so delivery to the UK mainland is free. Both weigh over 100kg, so they come on a pallet to the kerb, and you carry everything in: about 286kg for Example A and about 1.1 tonnes for Example B, before the racks and ramps.
- Thickness. Example A uses 15mm, published for moderate dumbbell training. Example B uses 30mm, published for heavy strength training; 40mm is published for Olympic lifting and repeated heavy use.
- Weights shown are examples. The dumbbell sets and the kettlebell are there to show prices, not as a recommendation.
- Not included. A rack or stands for squatting or pressing with the bar, plate storage, and connectors for the 30mm tiles if you use them (around 3–4 per tile, so one box of 100 covers these 25 tiles; it was £29.99 on 9 October 2026).
How do I store the kit?
Dumbbells go on the rack that comes with each set, and the racks are also sold on their own in dumbbell racks. For kettlebells, we list 3-tier kettlebell racks 111cm and 153cm long; check stock on the product page. We don't sell plate or bar storage, so plan where plates and bars will live, and keep everything off a damp floor and out of standing water.
What will I need from another supplier?
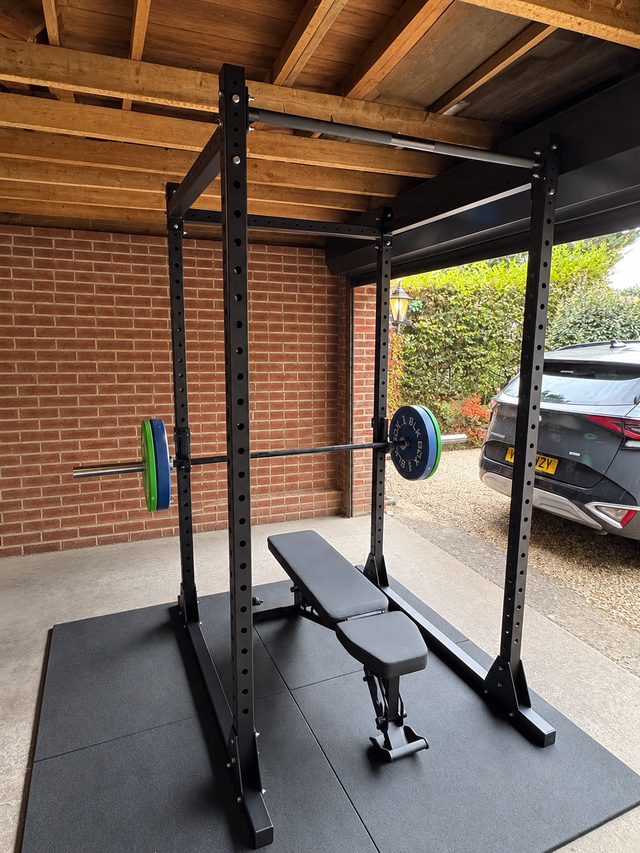
We don't sell squat racks, power racks, rigs, squat stands, wall plate storage, cable machines, multi-gyms or yoga mats. If you'll squat or bench press with a barbell, the rack or stands come from someone else. Check the rack's footprint and height against your measurements, and its width against the bar: the rack's hooks need to sit within the bar's 131cm shaft, which is the same on both our bars.
- The floor under a rack. Our flooring's published use for power racks is 30mm.
- Height. Compare the rack's height with the lowest point overhead, as you did for overhead lifts.
About this guide
This guide is based on the product pages for every item named (sizes, weights and prices, checked 9 October 2026), our flooring specification and delivery terms, our warranty page, the Planning Portal's garage conversion guidance for England (checked 9 October 2026), and the garage set-up questions customers send us. The garage sizes and both kits are examples, and the costs are our arithmetic from the prices on that day. It doesn't give training advice. We sell the flooring and equipment listed, and say plainly where something has to come from elsewhere.
Written by the Equipped Gym Team. Last reviewed 9 October 2026.